Lifting a Mission District Home: How We Turned an Unpermitted Basement Into a Fully Permitted 2,850-Square-Foot Home
Timelapse from the first day of the lift, material delivery and site setup.
If you've walked around the Mission, you've probably seen a house up on cribbing and wondered what was going on. This project started with a common San Francisco problem: the lower level of the building had been living space for years, but it was never permitted. That's a real liability for a homeowner, since unpermitted space doesn't count toward the property's legal square footage and can complicate everything from insurance to a future sale. We lifted the structure, legalized that lower level, and added a 400 square foot rear addition spanning both floors, bringing the whole building to a fully permitted 2,850 square feet.
Why lift the house at all?
Lifting the structure gave us access to build a proper foundation underneath the previously unpermitted lower level and bring it up to code, rather than trying to retrofit around what was already there. It also let us extend the building at the rear on both levels at once, adding that 400 square feet to the top and bottom floors together instead of tackling them as two separate projects.
The lift: six jacks, four to five days
Once the structural engineering was signed off, our crew raised the house using six hydraulic jacks positioned at key load points around the structure. Raising the house itself took four to five days, a controlled, incremental process with the house supported on cribbing at each stage so the structure stays level and stable throughout. With the house up, we poured a new slab foundation underneath, giving the lower level the proper structural base it needed to be brought up to code.
Permits, inspections, and keeping the block happy
Turning an unpermitted space into a legal one means the whole project goes through real scrutiny, and this one did: full engineering sign-off and every foundation inspection passed. Just as important on a dense residential block: the lift went smoothly, with no traffic disruption and no noise complaints from neighbors.
The result: a fully permitted 2,850-square-foot home
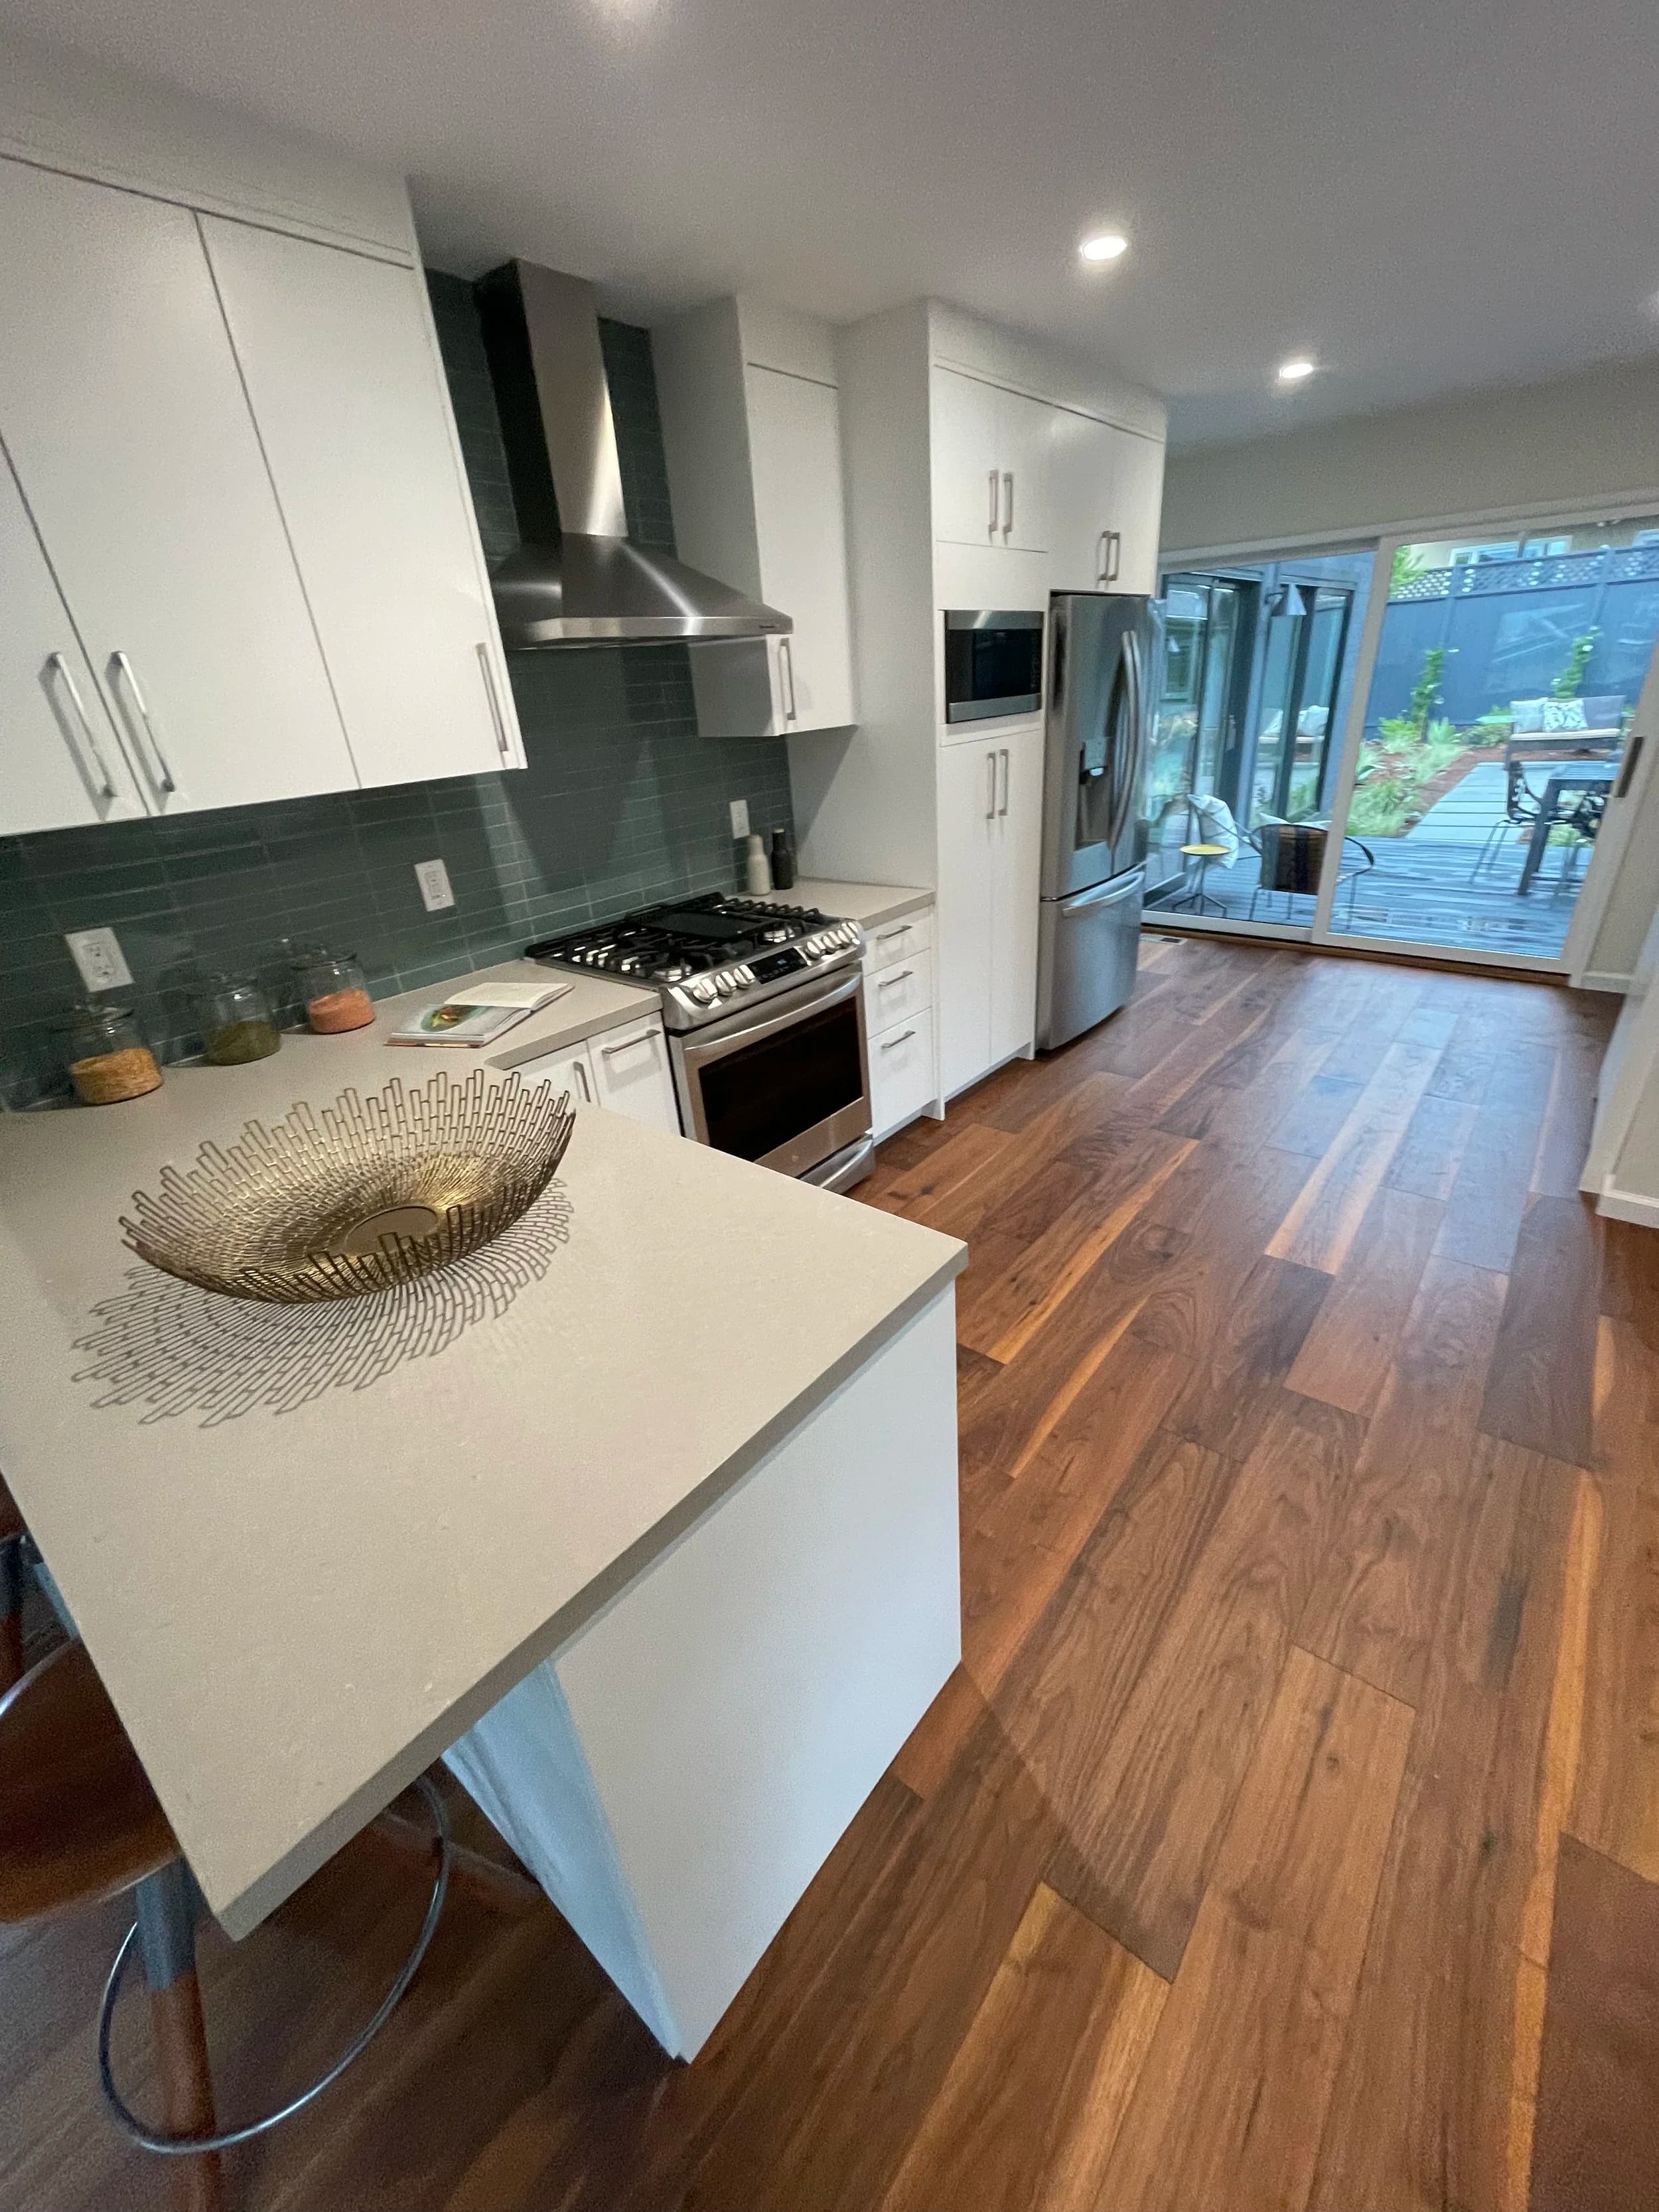

Once finished, the building will total a fully permitted 2,850 square feet across both levels, up from a structure that had real unpermitted square footage sitting on the books as a liability. The lower unit alone gains two bedrooms, two bathrooms, and a kitchen. The project is still under construction, and we'll share more as it nears completion.
Is this the right move for your property?
If your home has unpermitted space, whether that's a converted basement, garage, or an addition that was never signed off, lifting the structure can be the cleanest way to fix it properly rather than leaving it as a liability. If you're weighing your options for a San Francisco property with unpermitted space or room to add on, we're happy to take a look and talk through what's actually possible.
Planning a project in San Francisco?
Get a free, no-obligation consultation and estimate from our licensed team.
Get a Free Consultation